
Facilities & Site Plan
A full facilities suite, at a boutique 41-unit scale
On-site facilities
Swimming pool
7.2m x 2.1m, 1.2m depth, with pre-swim shower points
Gymnasium
Residents' lounge
Communal planter
Exercise area
Play area
Communal gathering space
Basement carpark
22 lots, incl. 1 handicap lot and 2 EV charging lots
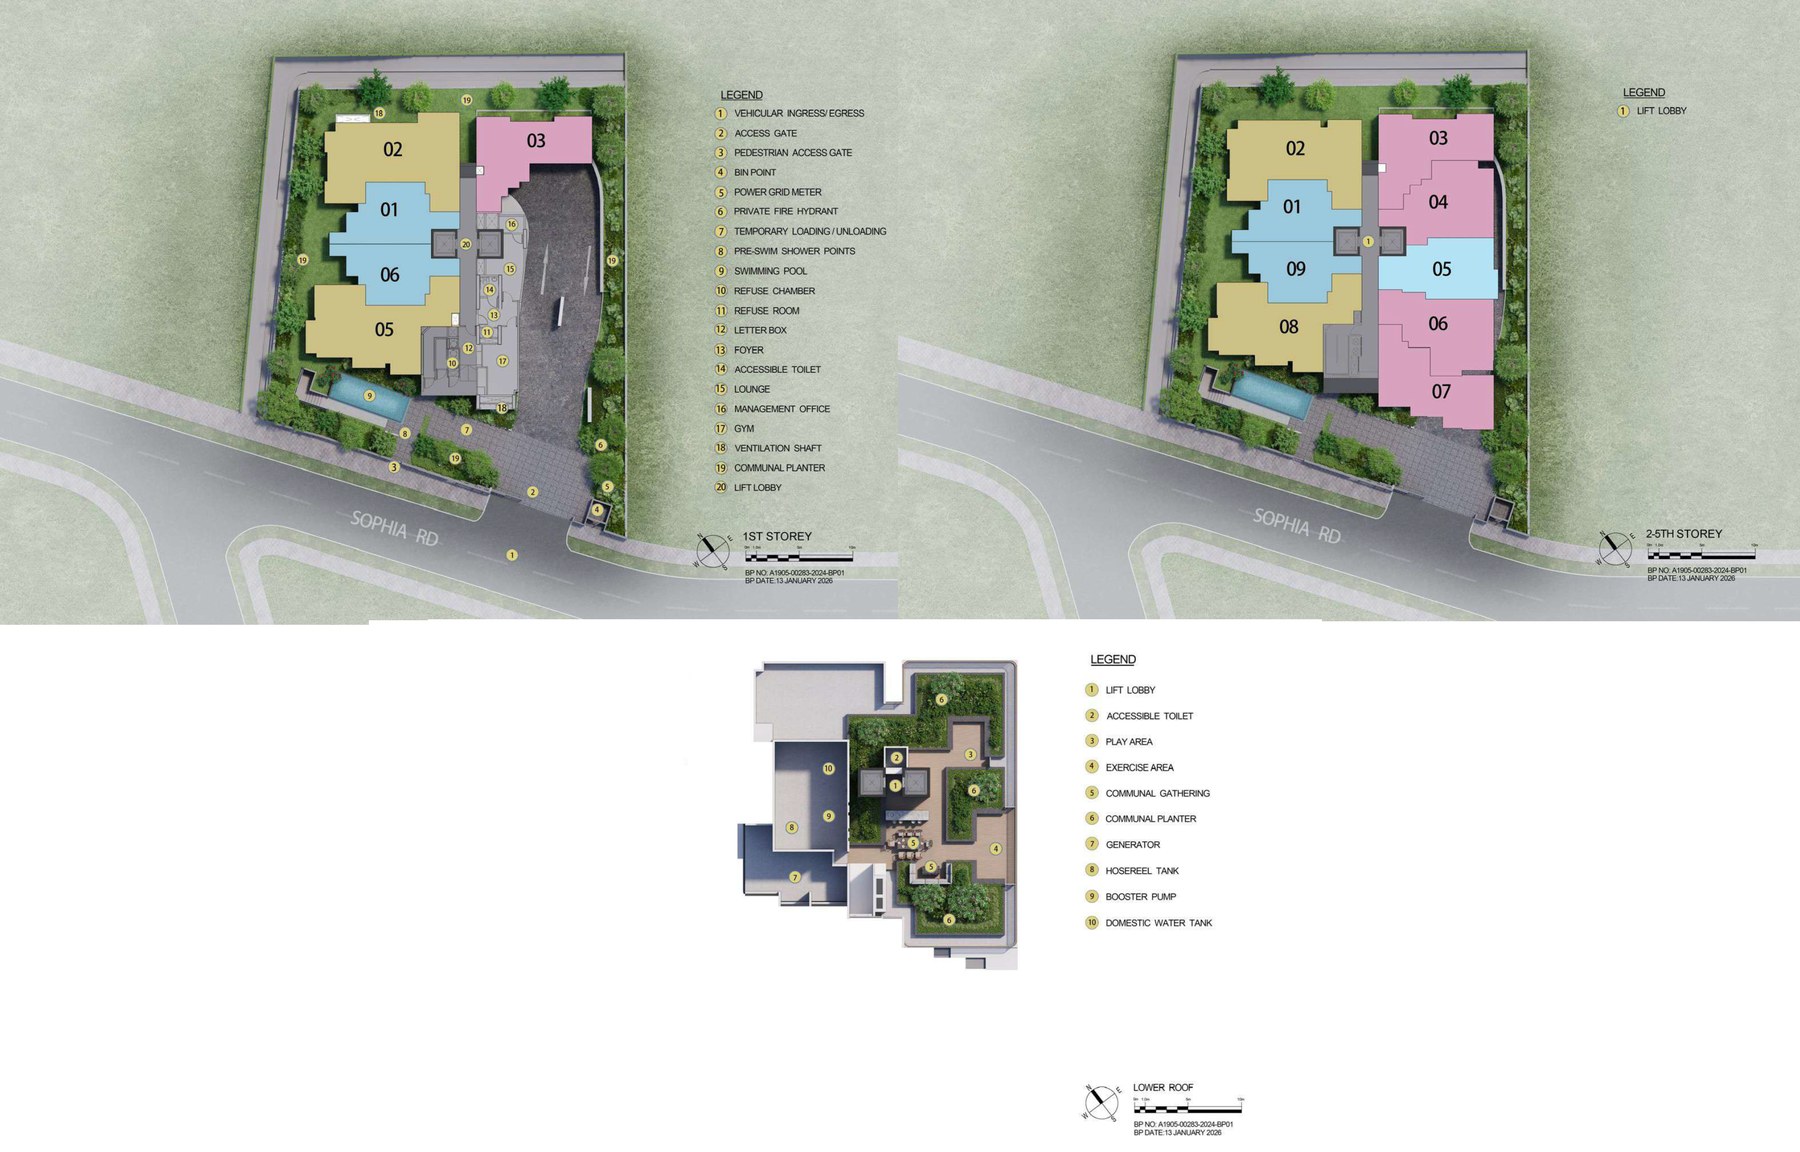
Site plan — for reference only, subject to final architectural plans.
Have a question about the facilities?
WhatsApp us — happy to walk you through the full facilities and specifications.
Chat with us on WhatsApp
Terms & Disclaimers
© 2026 Sophia Meadow. Independently produced marketing site — not the official developer website.